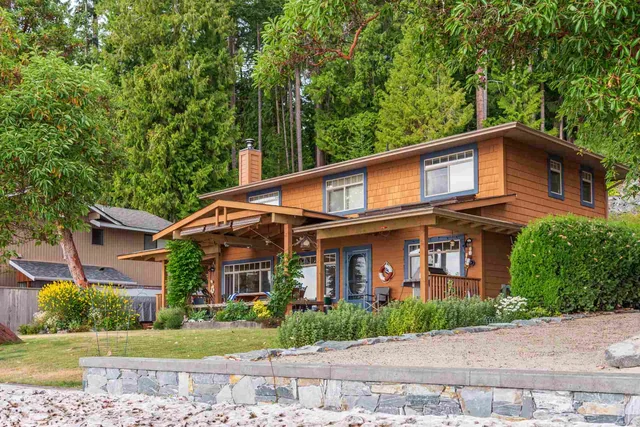
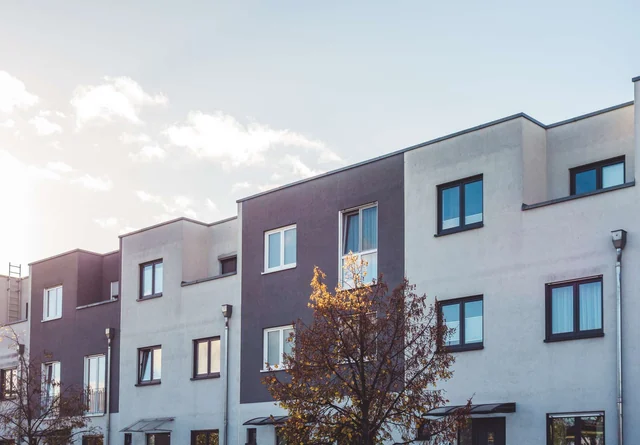
House design in Sofia
House design in Sofia with every part for the permit. The first call is free.
- All design parts
- Filing with Sofia Municipality
- 3 renders included
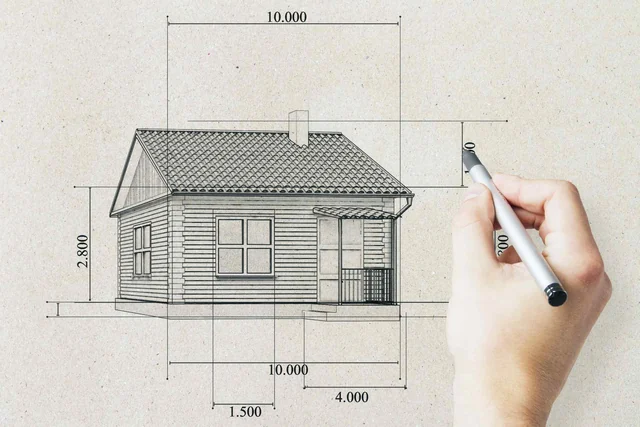
What the project includes
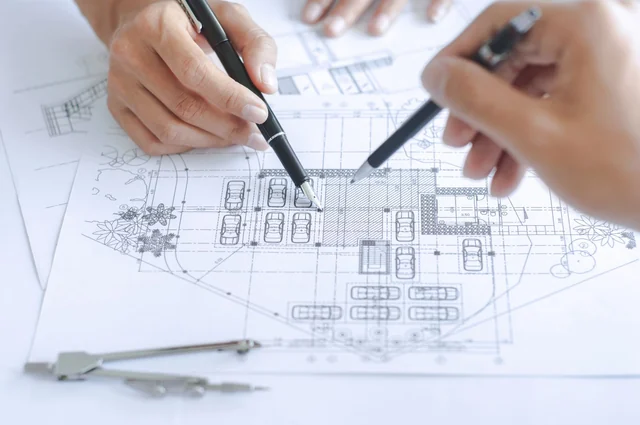
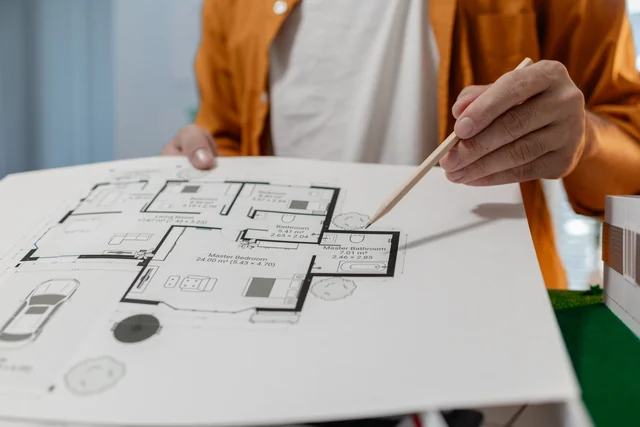
It covers every part for a building permit. Architecture, structure, plumbing, power and HVAC.
Energy efficiency and fire safety are included. See the price list for both packages.
- Concept design in 2 versions
- Technical design for approval
- Bill of quantities (Premium)
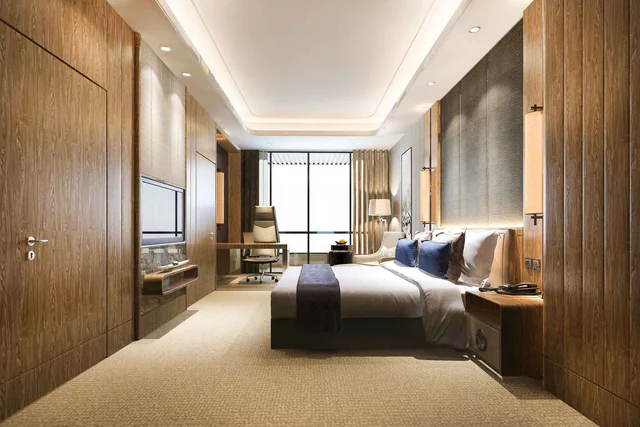
- Three photorealistic renders
Plots in Sofia and nearby
The Sofia valley lies at about 560 m. The slopes towards Vitosha are steep.
Winters are cold and snowy. The area has a history of earthquakes.
Plots in Boyana and Vladaya differ. So we start with a site survey.
How the project runs
- 01
Brief
Family, budget and plot.
- 02
Concept
Two layout and volume options.
- 03
Technical design
All parts, signed by licensed engineers.
- 04
Building permit
We file the documents with Sofia Municipality.
- 05
Site supervision
Optional visits during construction.
House design in Sofia: questions
How long does the design take?
6 to 10 weeks, by size and approvals.
What do we need to start?
A plot sketch and a design visa. We help if you have no visa yet.
Can you work with us from abroad?
Yes. Meetings run online, we handle the filing.
What does it cost?
From €4,000. Details in the price list.
Do you work in German?
Yes, across the Sofia area. See our concepts and all services.