
House on a slope: key figures
- Location
- Lozenets, Sofia
- Gross area
- 230 m²
- Floors
- 3 split levels
- Plot
- 800 m²
- Status
- Concept design
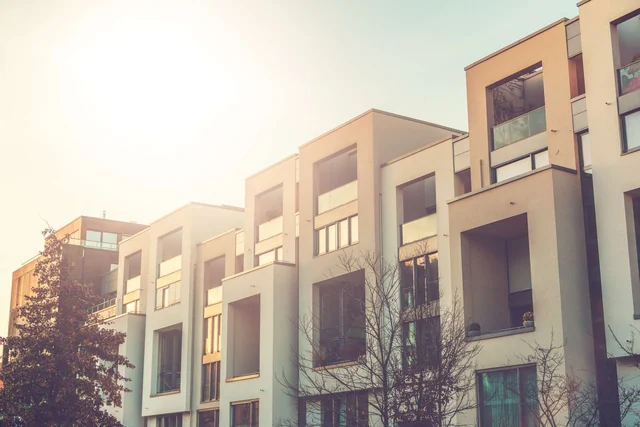
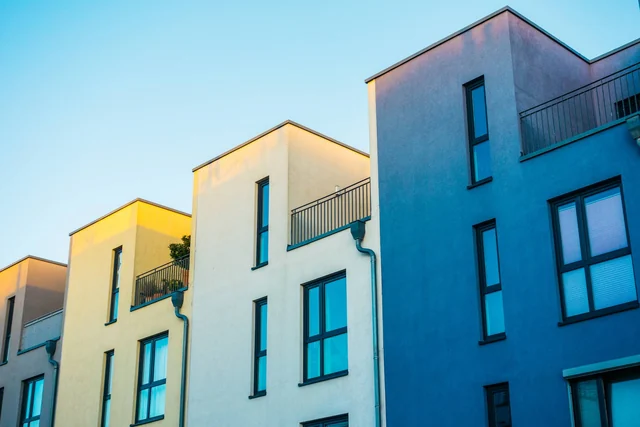
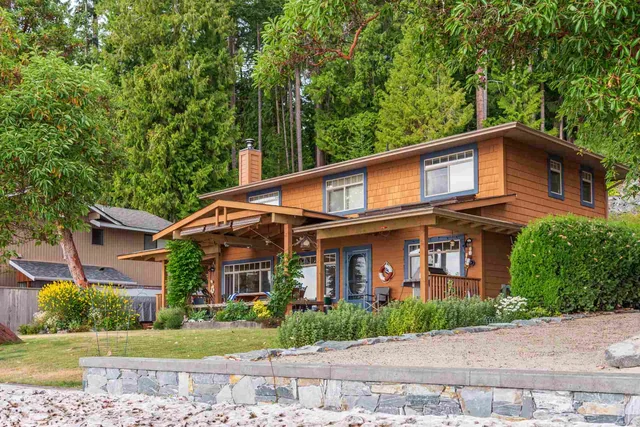
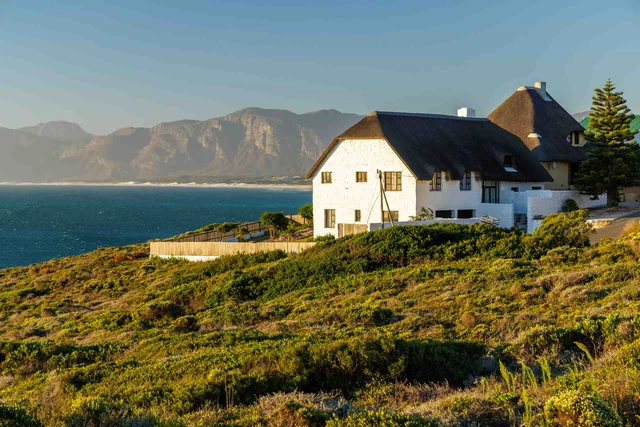
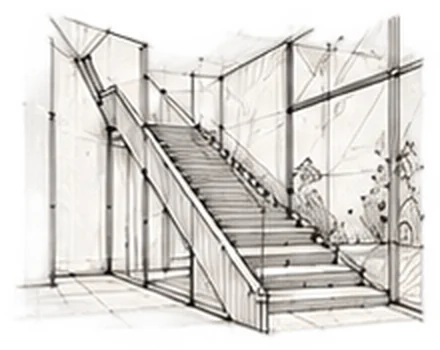
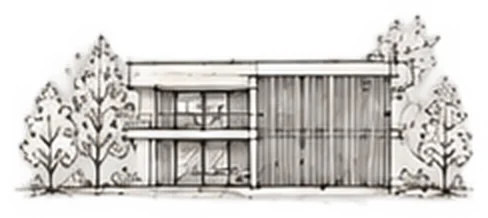
Concept design, not a built project. Photo is illustrative, sketches by AI.
The idea
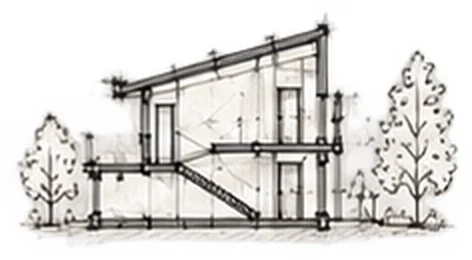
The plot falls almost five metres. The house follows it with split levels.
Retaining walls become terraces, which avoids costly digging.
Next step: house design. See the prices.
See all concepts.
- Three split levels
- Retaining walls as terraces
- A view from every room
- Soil report first
Sketches
More concepts
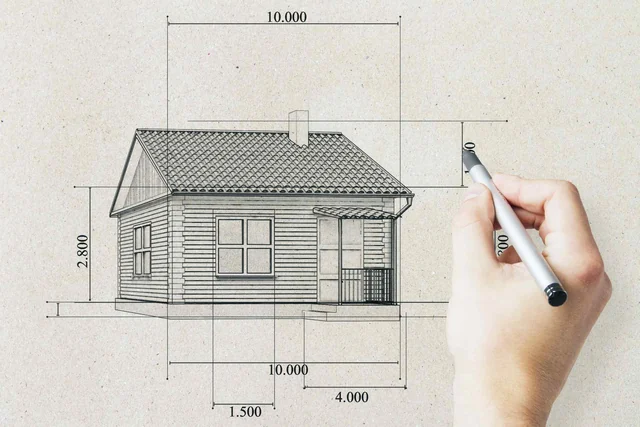
Concepts for real places around the city. Sketches made with AI.