Office and co-working: key figures
- Location
- Druzhba, Sofia
- Gross area
- 850 m²
- Floors
- 3
- Plot
- 600 m²
- Status
- Concept design
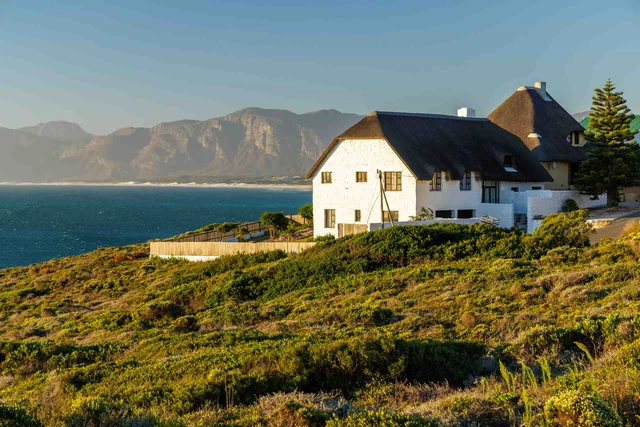
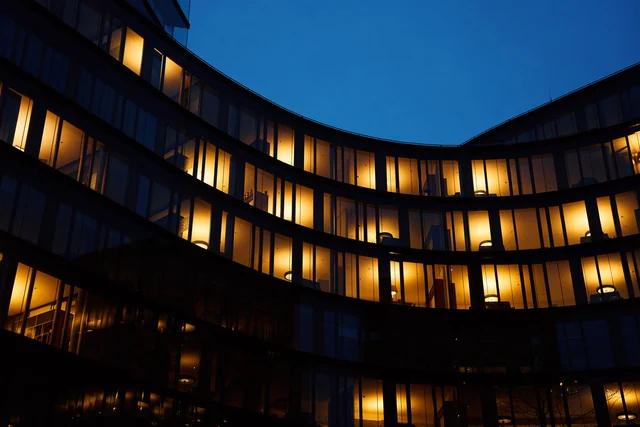
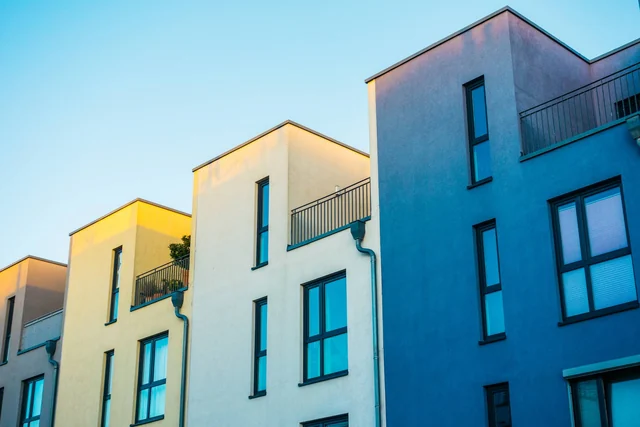
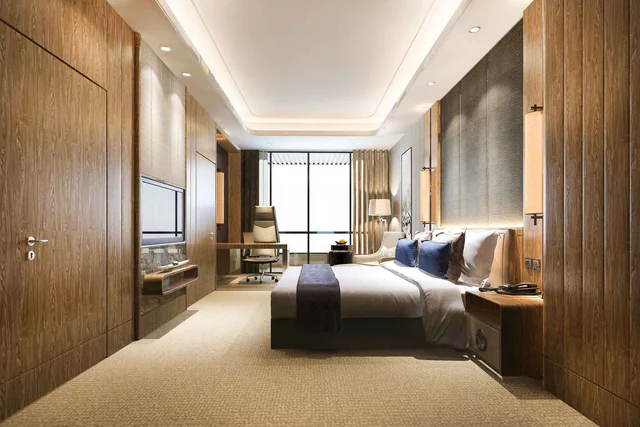
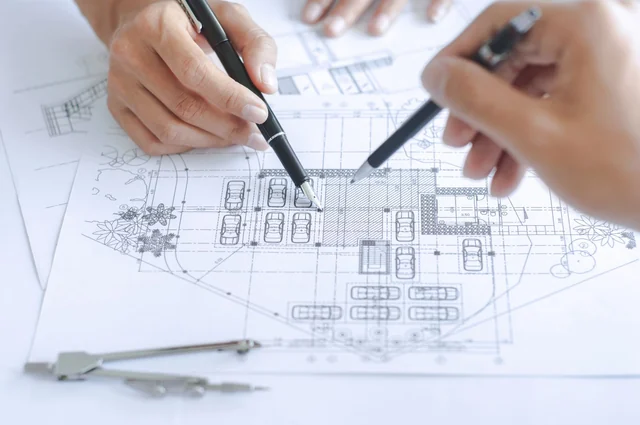
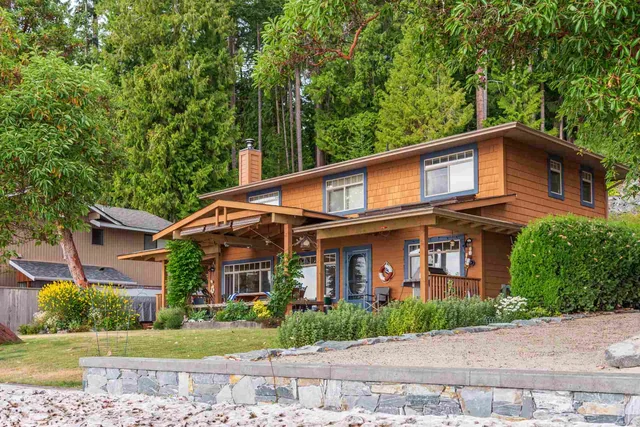
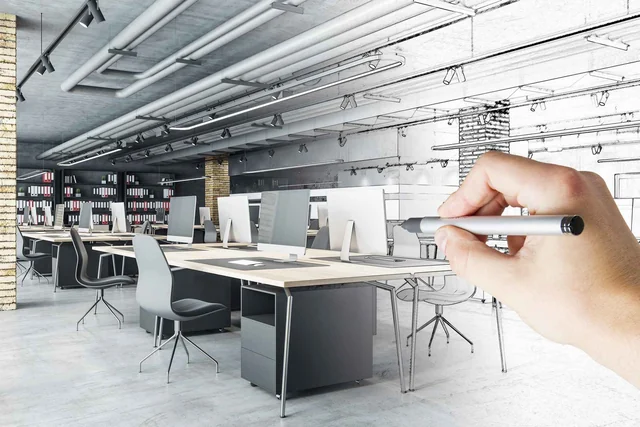
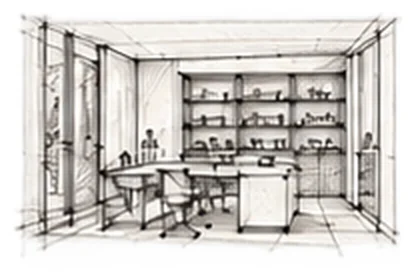
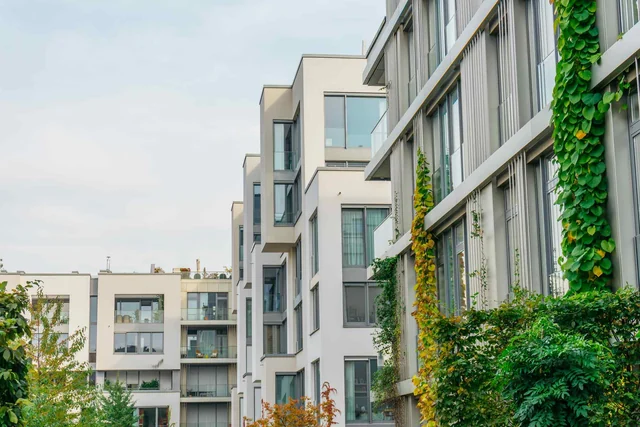
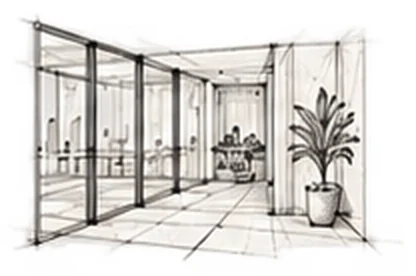
Concept design, not a built project. Photo is illustrative, sketches by AI.
The idea
Flexible offices for small firms. Open desks, booths and meeting rooms.
A roof terrace for meetings and breaks.
Next step: commercial buildings. See the prices.
See all concepts.
- Open desks
- Meeting rooms
- Phone booths
- Roof terrace
Sketches
More concepts
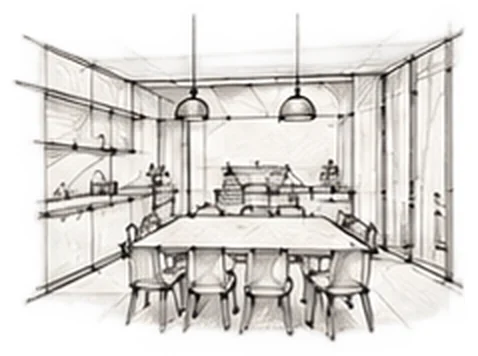
Concepts for real places around the city. Sketches made with AI.