
Semi-detached duplex: key figures
- Location
- Vitosha, Sofia
- Gross area
- 2 × 140 m²
- Floors
- 2
- Plot
- 800 m²
- Status
- Concept design
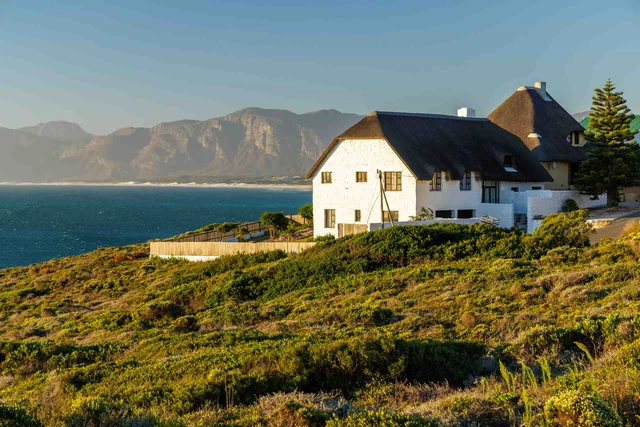
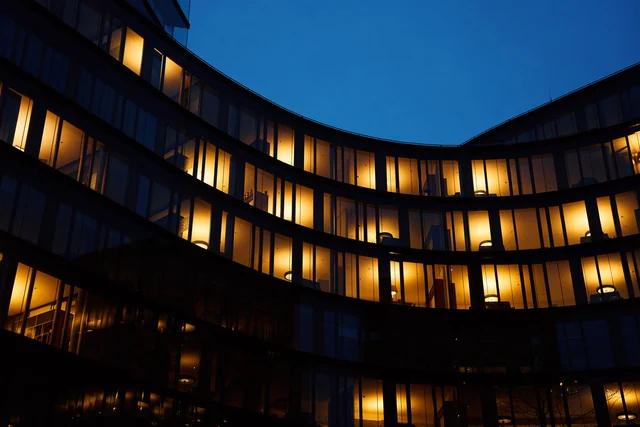
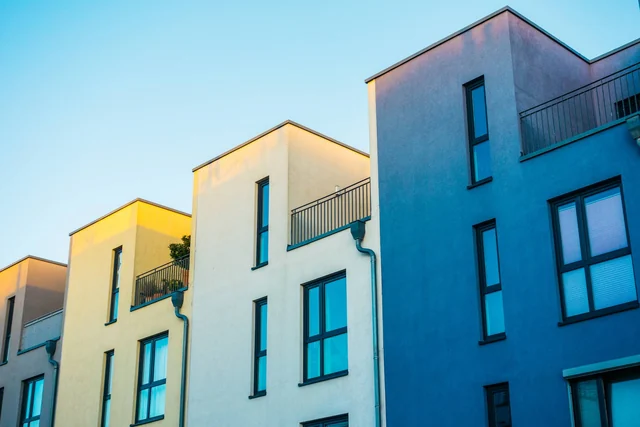
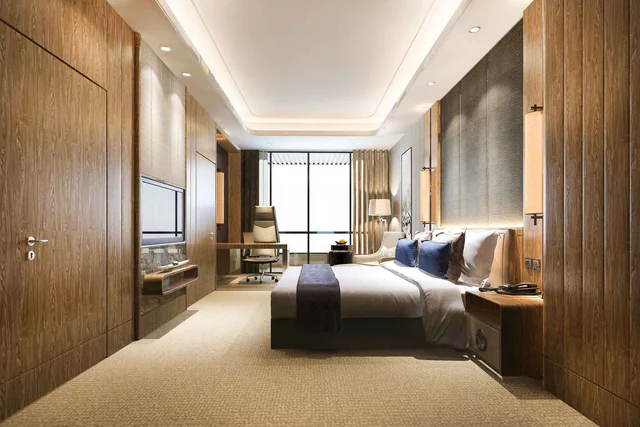
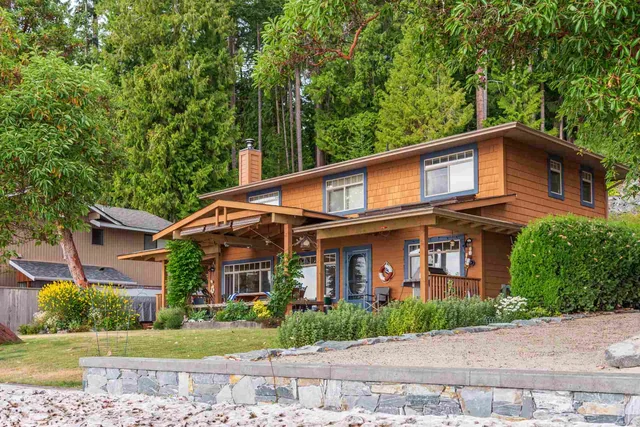
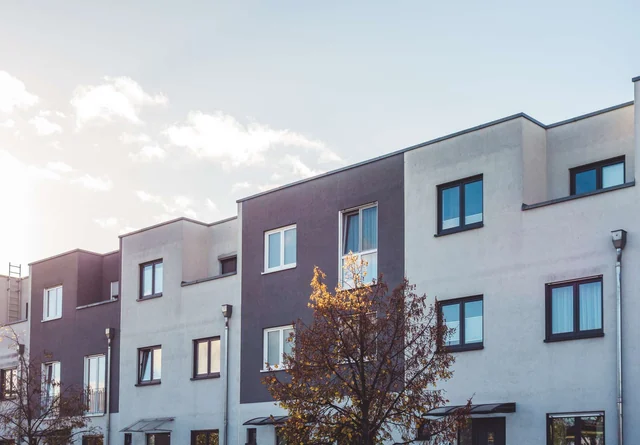
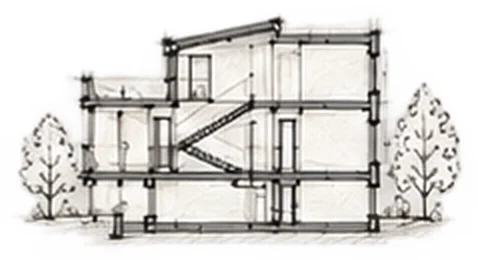
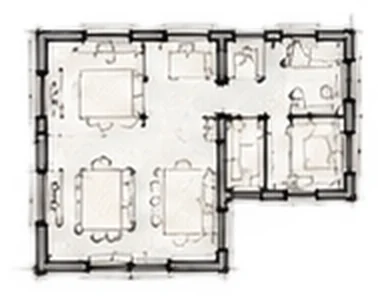
Concept design, not a built project. Photo is illustrative, sketches by AI.
The idea
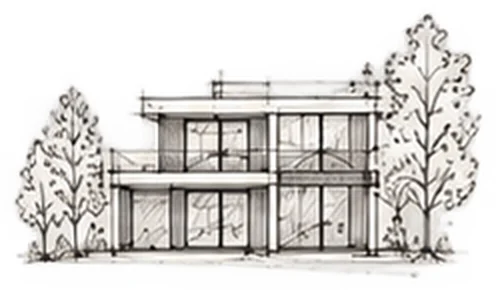
Two homes on one plot. For two generations or for sale.
The shared wall saves energy. Each home has its own garden.
Next step: house design. See the prices.
See all concepts.
- Two separate entrances
- Separate gardens
- Three bedrooms each
- Acoustic party wall
Sketches
More concepts
Concepts for real places around the city. Sketches made with AI.